

For more information regarding the value of a property, please contact us for a free consultation.
Key Details
Sold Price $389,000
Property Type Single Family Home
Sub Type Single Family Residence
Listing Status Sold
Purchase Type For Sale
Square Footage 2,679 sqft
Price per Sqft $145
Subdivision Glen Oaks
MLS Listing ID 2617275
Sold Date 07/06/26
Style Traditional
Bedrooms 4
Full Baths 3
HOA Fees $13/ann
Year Built 1988
Annual Tax Amount $3,303
Lot Size 10,890 Sqft
Acres 0.25
Property Sub-Type Single Family Residence
Source hmls
Property Description
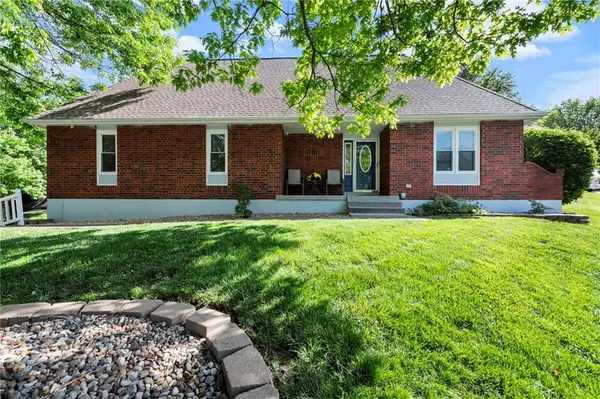
If gas prices have you frustrated, this might be the house for you! Close to I-70 & I-435, shopping & schools. Entertain at home with this open floor plan and expansive deck off the pool. A second-tier deck was built for a hot tub. Multiple tv's, refrigerator washer & dryer stay.
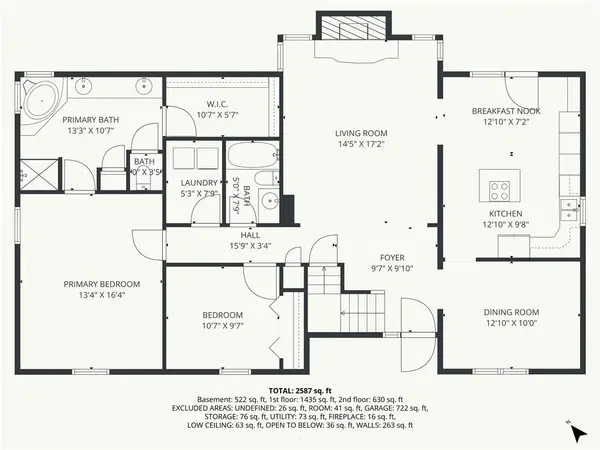
This exceptional 1.5-story home, located on a corner lot, combines thoughtful updates with comfortable living spaces, offering both style and functionality throughout. With four generously sized bedrooms—three featuring walk-in closets—there's ample storage and flexibility for any lifestyle. The main-level primary suite is a true retreat, complete with a spacious bedroom, dual vanities, a Jacuzzi tub, & the added convenience of an adjacent laundry room.
The inviting great room showcases 10-foot ceilings, elegant crown molding, & a charming brick fireplace, creating a warm yet refined gathering space. The kitchen is equally impressive, featuring vaulted ceilings, a skylight for abundant natural light, & a pantry with rollout drawers. All newer stainless-steel appliances remain with the home.
Additional living space can be found in the rec room and loft, both enhanced by newer carpeting, while the rec room also features brand-new carpet. Multiple mounted TVs—located in the kitchen, primary bath, rec room, & loft—are included, offering added comfort & entertainment.
Major system updates provide peace of mind, including a Timberline roof (14 years old), a 3.5-year-old HVAC system, & a 3-year-old tankless water heater.
Step outside to enjoy your own private oasis: A spacious deck surrounds a 24-foot round above-ground pool, complete with a brand-new liner (2025) and a new pump (April 2026). This outdoor space is perfect for relaxing, entertaining, & making the most of warm-weather living. Inground sprinkler system in front yard.
This home truly offers a blend of modern updates, spacious design, and inviting indoor-outdoor living.
Location
State MO
County Jackson
Rooms
Other Rooms Balcony/Loft, Fam Rm Gar Level
Basement Concrete, Finished, Inside Entrance
Interior
Interior Features Expandable Attic, Kitchen Island, Pantry, Smart Thermostat, Vaulted Ceiling(s), Walk-In Closet(s)
Heating Forced Air
Cooling Electric
Flooring Carpet, Luxury Vinyl, Tile, Wood
Fireplaces Number 1
Fireplaces Type Gas Starter, Great Room, Wood Burning
Equipment Back Flow Device, Fireplace Equip, Fireplace Screen
Fireplace Y
Appliance Dishwasher, Disposal, Down Draft, Humidifier, Microwave, Electric Range
Laundry Laundry Room, Main Level
Exterior
Parking Features true
Garage Spaces 2.0
Fence Privacy, Wood
Pool Above Ground
Amenities Available Trail(s)
Roof Type Composition
Building
Lot Description City Lot, Corner Lot, Many Trees
Entry Level 1.5 Stories,Raised Ranch
Sewer Public Sewer
Water Public
Structure Type Board & Batten Siding,Brick/Mortar
Schools
Elementary Schools Fleetridge
Middle Schools Raytown
High Schools Raytown
School District Raytown
Others
Ownership Private
Acceptable Financing Cash, Conventional, FHA, VA Loan
Listing Terms Cash, Conventional, FHA, VA Loan
Read Less Info
Want to know what your home might be worth? Contact us for a FREE valuation!

Our team is ready to help you sell your home for the highest possible price ASAP

Nearby Locations
GET MORE INFORMATION
Broker